Architectural Design Studio · New York / Miami · Est. 2007

Contemporary Architecture
defined by precision

An award-winning architectural design firm blending contemporary aesthetics, civic engagement, and cutting-edge technology.

2019World's Best Boutique Design Studio
2020Best Contemporary Architecture Design Studio — New York
2023Best Design America
Urban Planning — Scharly Designer Studio

Featured Project

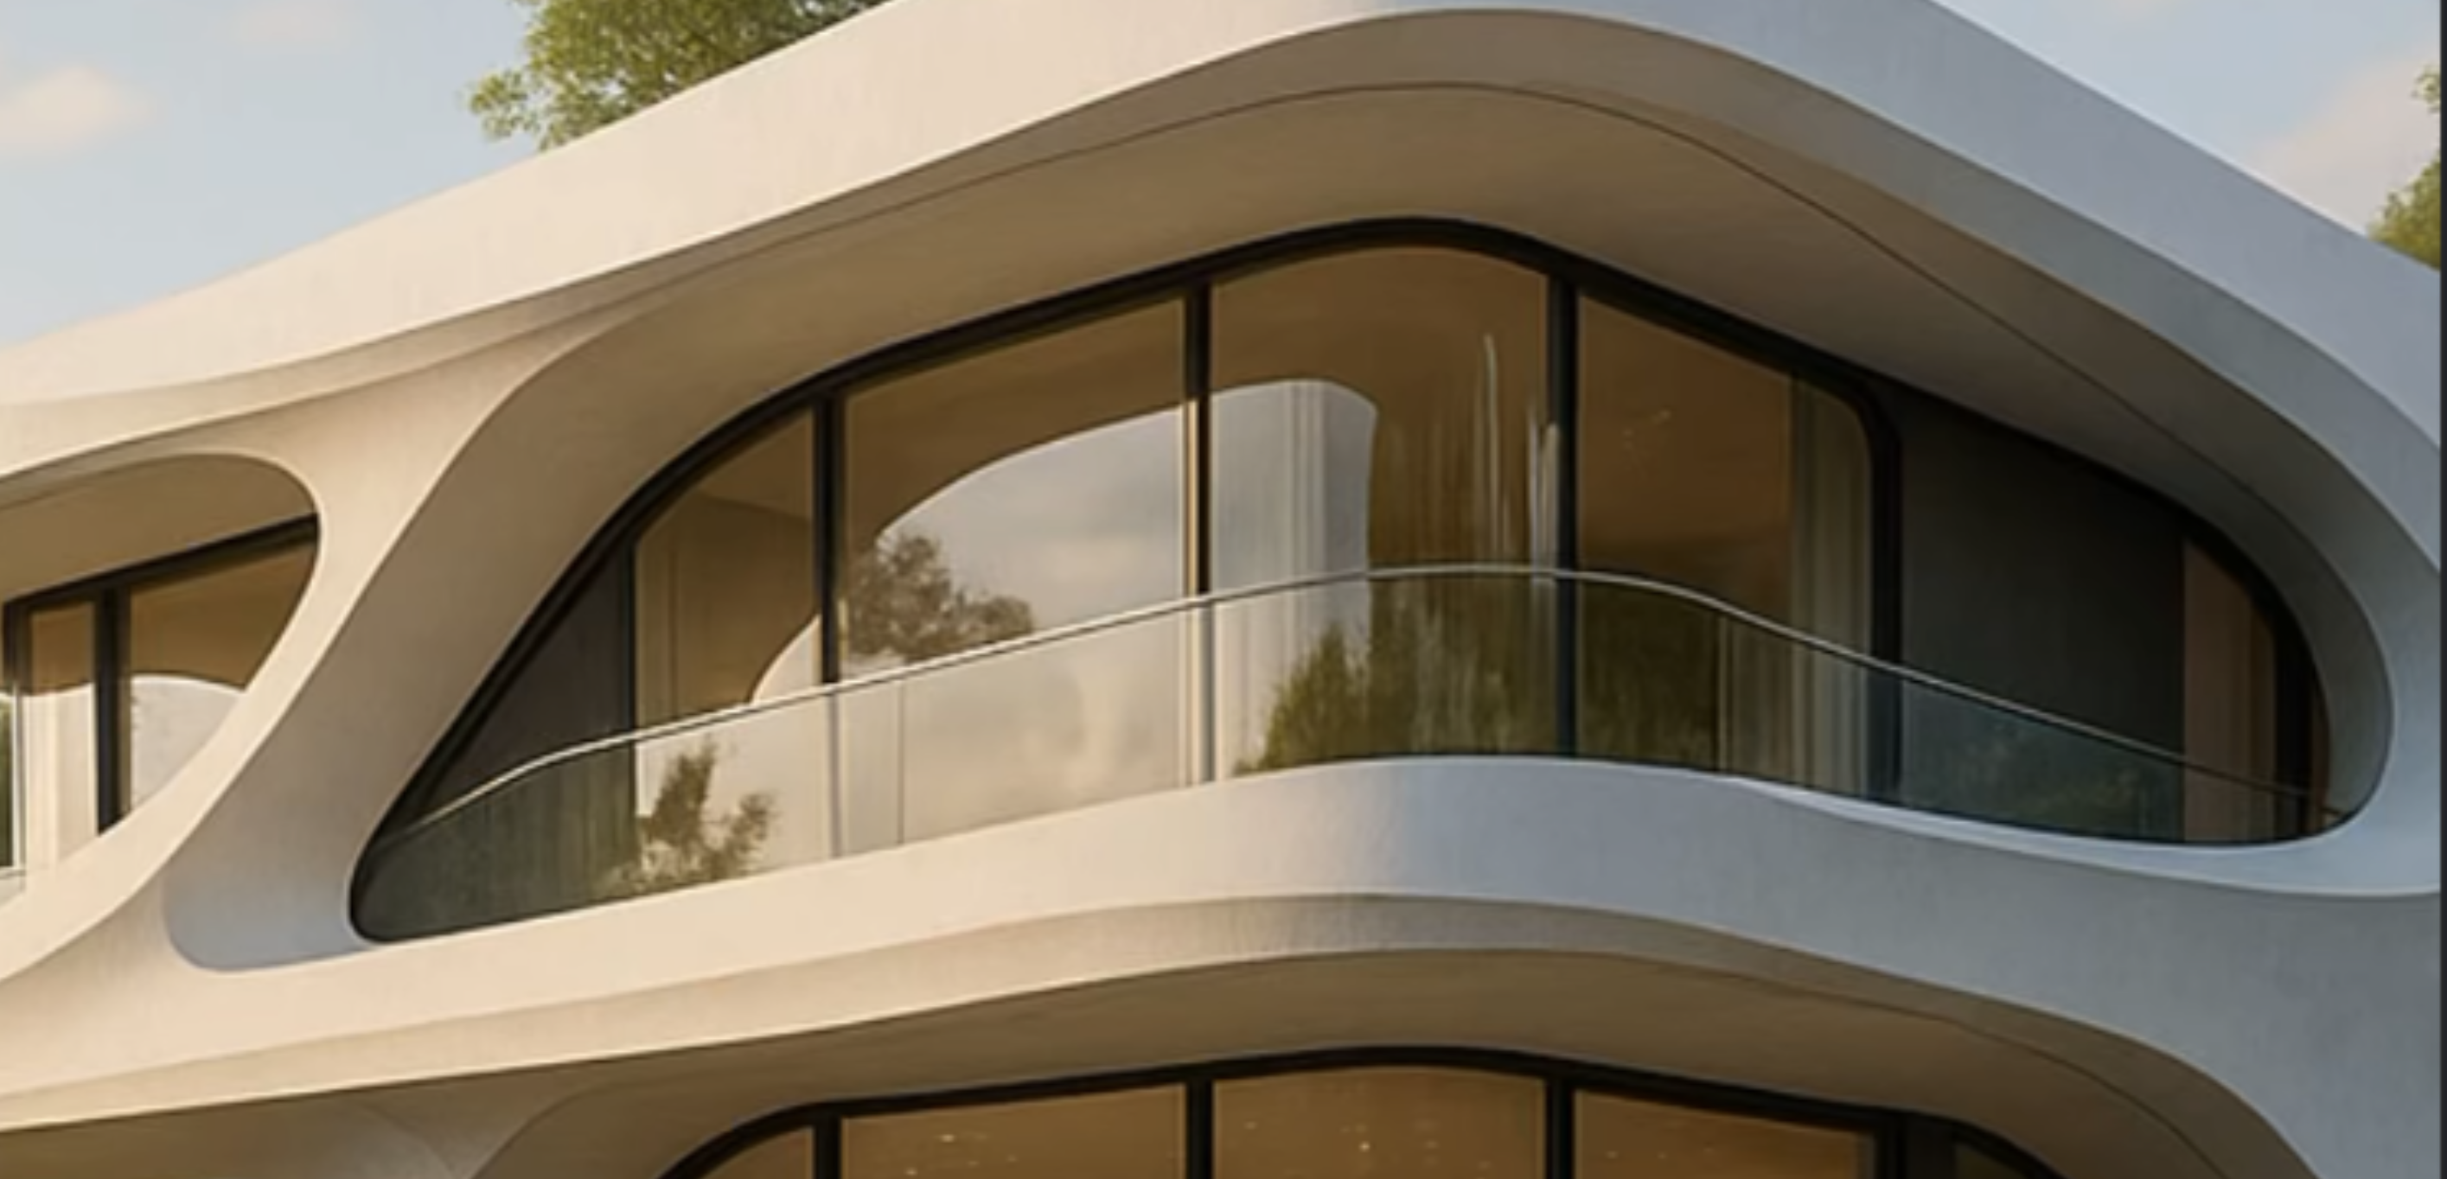
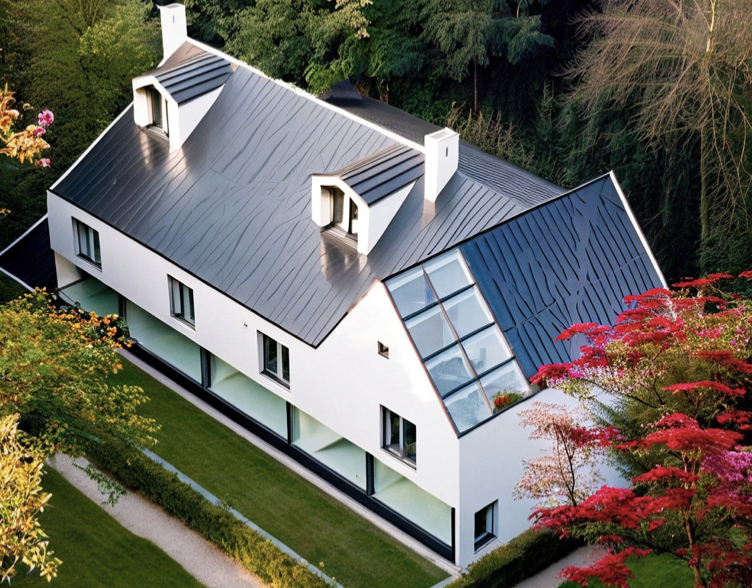
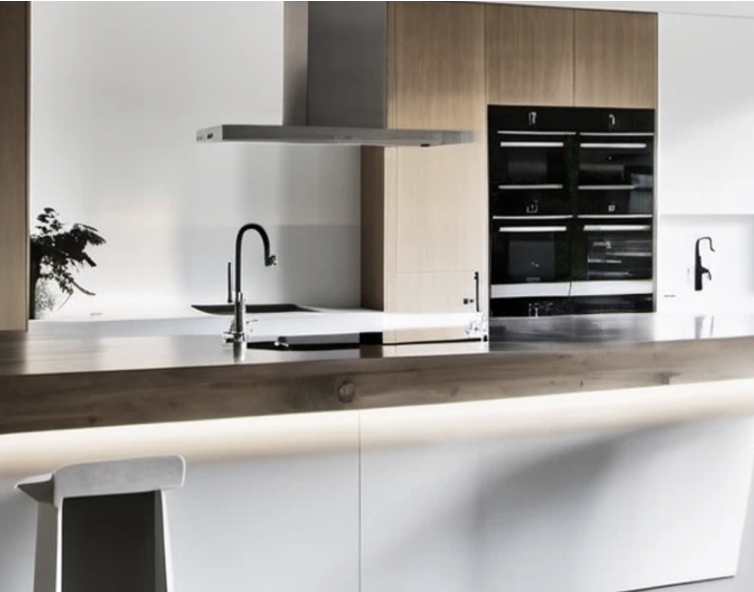
High-End Residential · Miami

About the Studio

A Diverse Portfolio
Across America

Scharly Designer Studio is an award-winning architectural design firm with studios in New York and Miami, built on a foundation of flexibility, precision, and vision. Since its founding, the studio has earned recognition including a “Best for New York” distinction from the NYCEDC for its quality of service and social impact — a reflection of the same standard it now brings to clients across both coasts. Every project is approached through the lens of climate resilience, social innovation, and inclusive design, creating neighborhoods and buildings built to stand the test of time. The studio brings this vision to life through 3D printing technologies, BIM, virtual reality, and augmented reality — paired with AI-driven design tools that sharpen precision and de-risk decisions from concept through completion. All projects are designed to LEED certification standards, with collaborative technologies ensuring full accountability at every stage of construction.

From high-profile residential estates to public and cultural landmarks, Scharly Designer Studio turns ambitious visions into spaces that perform. Have a vision worth building? Submit your project below and let’s bring it to life.

19+
Years of Practice
2
Continents
LEED
Certified Projects
BIM
Autodesk Workflow
Site Analysis
Wdd
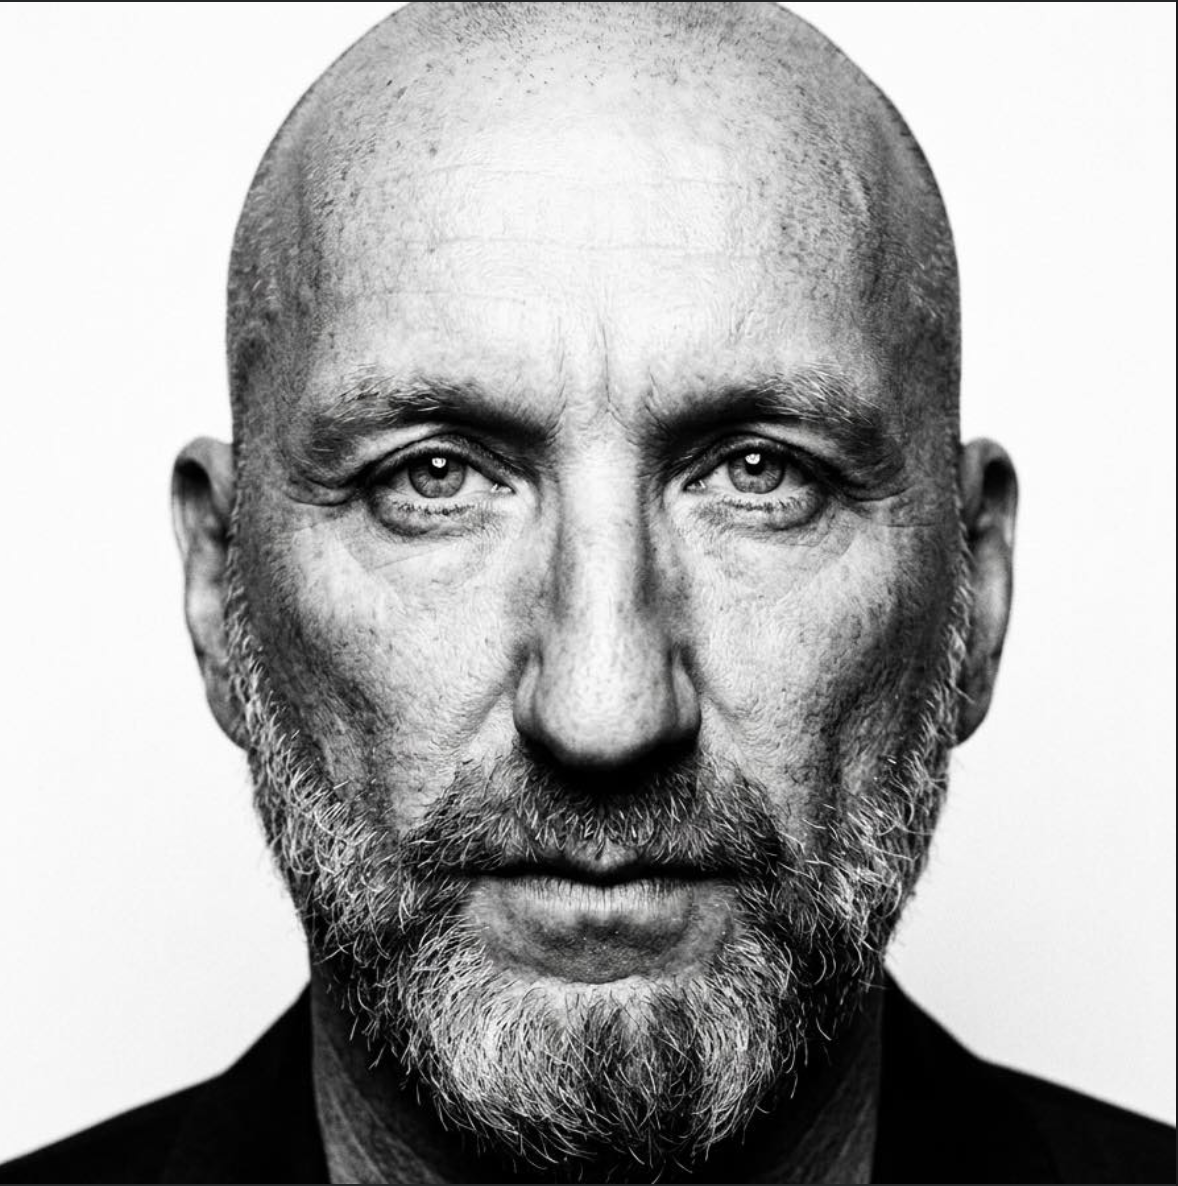
Lionel Scharly — Founder

Founder x CEO

Lionel Scharly

"Where heritage meets innovation, and design becomes a tool for meaningful transformation."

Lionel Scharly is a French-American architect and design entrepreneur who helps high-profile clients transform ambitious ideas into spaces that perform, endure, and command attention. With an Advanced Master from Beaux-Arts de Paris in Hypermedia-Multimedia in Architecture, he naturally incorporates artificial intelligence into his practice, and is also certified in Architecture and Urban Planning by Harvard GSD and MIT, a rare combination that lets him move fluidly between visionary design and rigorous technical execution. His practice is built on a legacy of innovation: rethinking how the built environment can serve people, not just today, but for generations to come. He has also developed patented processes for innovative materials in the plastics industry, engineered to make the material eco-friendly, intelligent and enable broader use across the sector, proof of a track record that goes beyond design into material science. He is also the inventor of Smart Street Furniture, an IoT-enabled system reimagining urban infrastructure through connected, responsive design. Drawing on emerging technologies, advanced materials, AI-driven architectural tools, and a rigorous human-centered methodology, Lionel delivers work that challenges conventional boundaries between architecture, interiors, sensory experience, and urban planning. From generative design exploration to AI-assisted visualization and simulation, his process de-risks decisions early and gives clients clarity before a single brick is laid. His portfolio spans residential, commercial and public projects for high-profile clients across the music industry, luxury brands, private ownership, fashion, sports, medical, cultural, and public sectors, clients who need a partner fluent in both design excellence and the complexity of high-visibility builds. With studios in New York and Miami, Lionel Scharly Studio brings a cosmopolitan, global perspective to every engagement. With studios in New York and Miami, his practice reflects a cosmopolitan ethos driven by purpose, experimentation, and a global spirit.

Ready to build something exceptional? Submit your project below and let’s explore what’s possible.

What We Do

Full-Spectrum
Design Services

From concept to completion, our multidisciplinary team delivers integrated solutions that blend aesthetics, function, and sustainability across every scale.

01

Architectural Design

Commercial, residential, mixed-use, hospitality, and academic buildings designed with precision, purpose, and environmental responsibility across America and Europe.

02

Interior Design

Thoughtful interiors for offices, hospitality, retail, and residential spaces — balancing contemporary aesthetics with functional, lived experience.

03

Furniture Design

Product and furniture design rooted in material innovation, ergonomics, and refined craftsmanship for a global, contemporary audience.

04

Urban & Site Planning

Civic-scale planning using drones, point cloud, and digital analysis — from site survey and zoning compliance to full urban regeneration strategies.

05

BIM Management

Autodesk BIM solutions that improve collaboration, reduce cost, and optimize every phase of design and construction.

06

VR & AR Visualization

Immersive Virtual Reality and Augmented Reality experiences that let clients fully inhabit their spaces before a single brick is laid.

Selected Work

Portfolio

All Projects →
Gansevoort Square

Residential · Preservation - Restoration

Bryantown Tavern - Historic Preservation

2024 · Bryantown, MD

Timber Skyscraper

Architecture · Interior

Upper East Side - Combination + Renovation

2025 · New York, NY

Soul City Studios

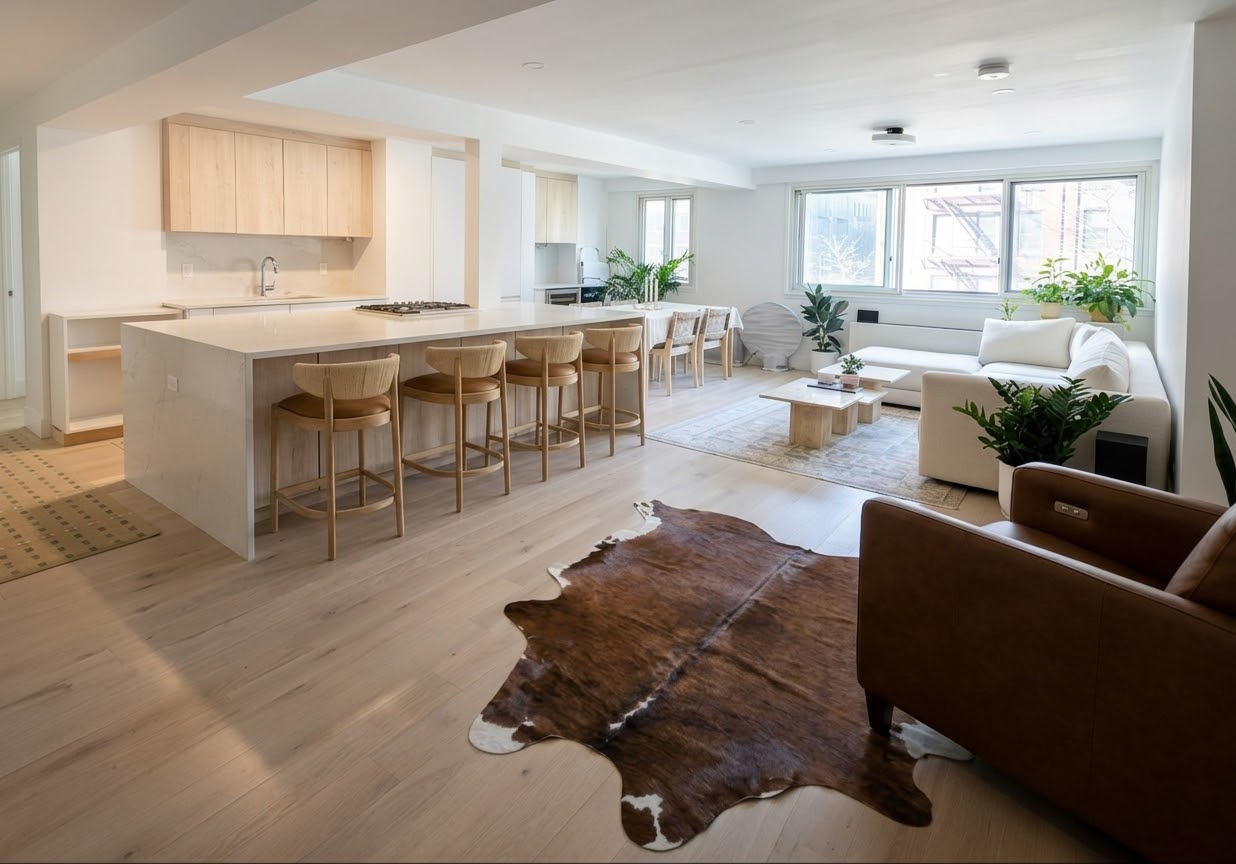
Residential · Renovation

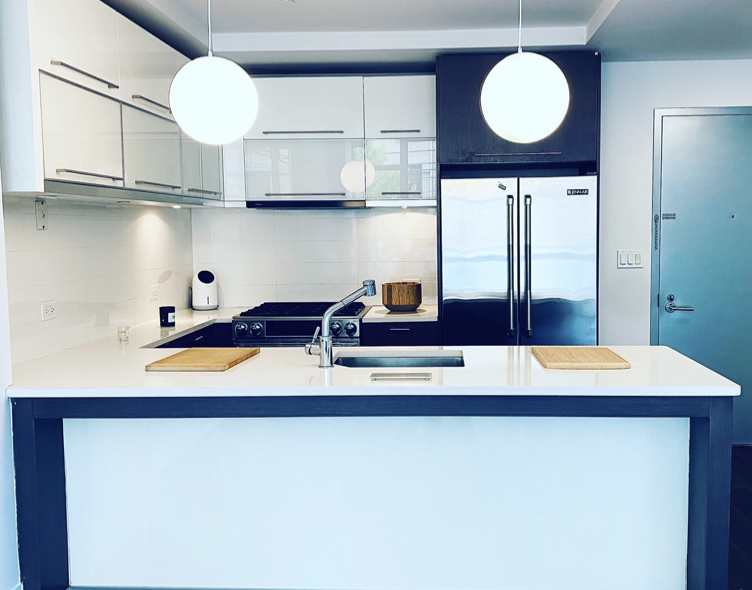
Williambsburg Apt

2021 · Brooklyn, NY

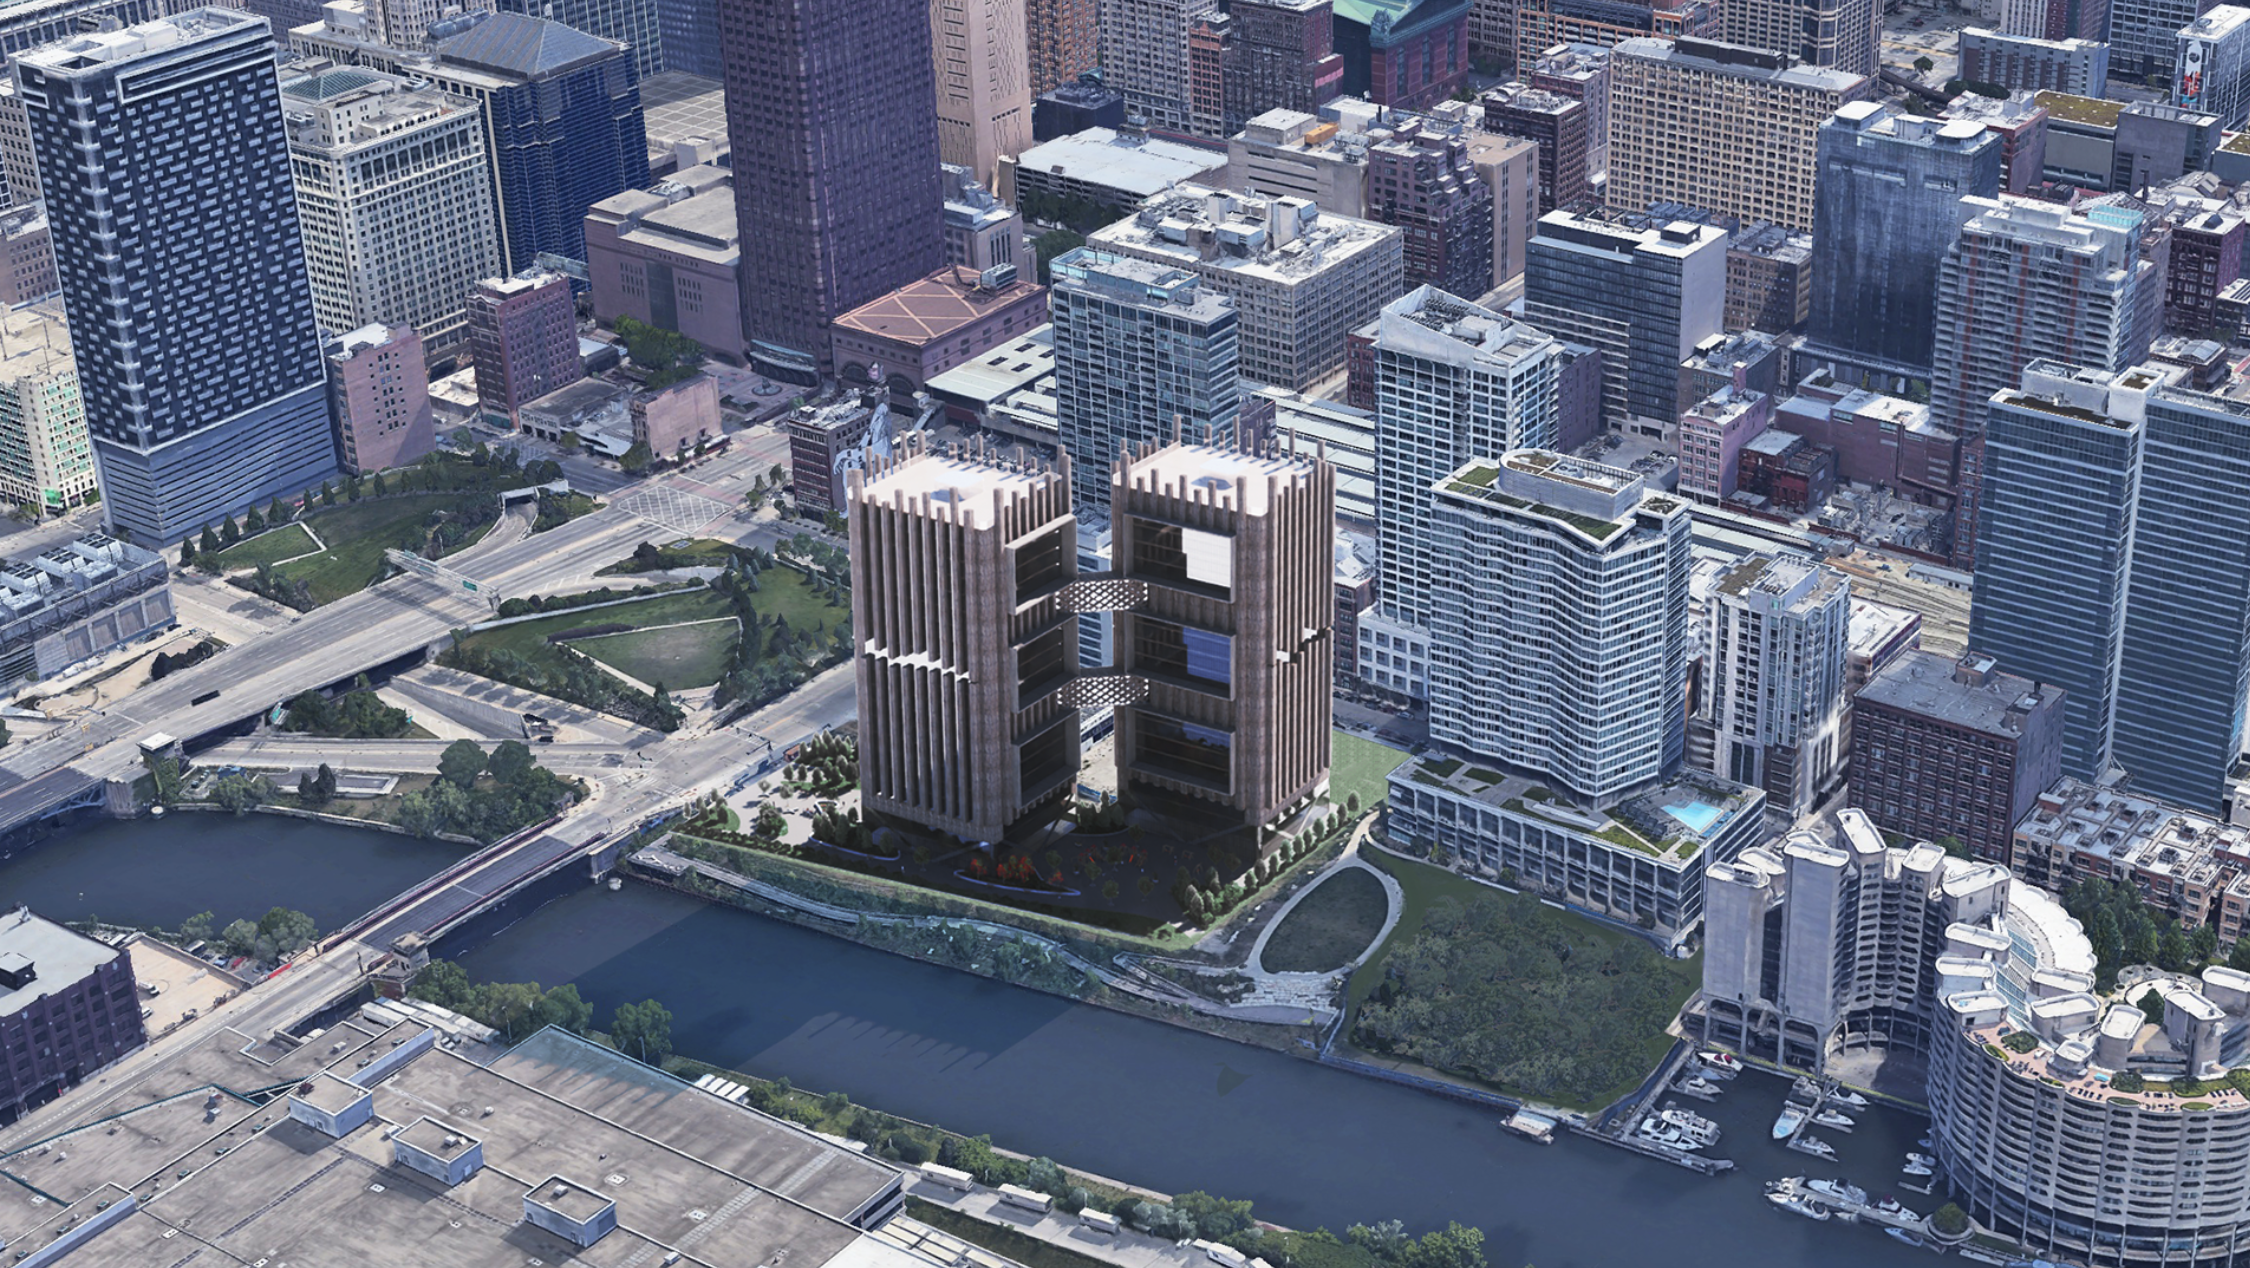
Site Planning

Urban Design

Site Planning & Analysis

2021 · Chicago, IL

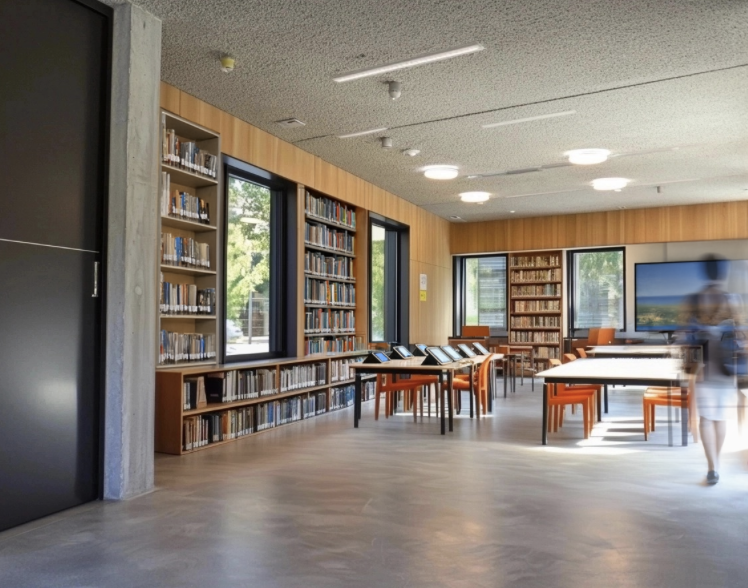
Brooklyn Interior

Interior Design · Public

Staten Island Public Library

2025 · Staten Island, NY

Residential
  • Mansion Renovation, New Jersey 2026
  • Bryantown Tavern Preservation 2024
  • Manhattan Combination + Renovation 2024
  • Southampton Facade Design 2022
  • TreeHouse Atlanta 2022
  • Belize-TreeHouse Design 2022
  • Naples-Florida Home Design 2017
  • adAPT/NYC Micro-Units 2013
Hospitality
  • Kube Hotel — Paris 2025
  • DULCE — New York City 2017
  • Restaurant Concept — SoHo 2016
  • Murano Resort — Paris 2012
  • LaPartThé — Strasbourg 2012
Commercial + Retail
  • Soul City Studios 2021
  • National Guild Arts Education 2020
  • Vantage Health System 2019
  • Jean Rousseau Atelier 2016
  • Veuve Clicquot — LVMH / France 2013
Public + Civic
  • Staten Island Library 2025
  • Jewish Center Brighton Beach 2021
  • School Design / California 2020
  • Meinau Stadium 2018
  • BuilDOT / Amazon HQ — NYCEDC 2016
  • Vision Zero — NYC 2014
  • FAR ROC — Affordable Housing 2013

Technology

Building Information
Modeling

Using Autodesk BIM solutions, we significantly improve quality and construction timelines — from drone surveying and point cloud generation to full project coordination.

Better Collaboration

Cost Estimation

Clash Detection

Risk Mitigation

Improved Scheduling

Safer Sites

3D Visualization

Smoother Handovers

BIM Site Planning

The People

Our Team

A diverse remote and hybrid team of architects, designers, and engineers — redefining residential, commercial, and public projects through innovative, sustainable solutions.

Beatriz

Claude

AI Agent

Sarah

Sarah

Business Development

Pau

Pau

Structural Engineering

Sean

Victoria

Architectural Design

Nick

Nick

Architectural Design

Sasha

Sasha

Social Media

Design Process

How We Work

Design Rooted in
Innovation & Responsibility

Every project begins with deep listening and research — we study people, place, and purpose before drawing a single line.

01

Sustainable & LEED Design

All projects are evaluated for LEED certification, integrating green building strategies at the earliest design stages.

02

BIM-Integrated Workflow

Our Autodesk BIM process ensures precision and collaboration across all phases of design and construction.

03

Civic Engagement

Community input and public benefit are central to every brief — from housing to urban regeneration.

04

VR & AR Visualization

Clients experience their spaces in full immersive detail before construction begins.

Recognition

Award-Winning
Studio

Recognized by leading design institutions for innovation, sustainability, and civic impact since 2007.

2023

Best Design America

2020

Best Contemporary Architecture Design Studio — New York & Most Innovative Residential Project

2019

World's Best Boutique Design Studio

2018

Most Innovative Architecture Design Boutique in USA — DESIGN & BUILD Awards

2018

Excellence in Hospitality Architecture — Best Boutique Practice in New York

2017

Best For NYC Award — NYCEDC

Full History — 2007 to Present
2015 A' Design Award-Winner2014 Best of BD West, San Diego 2013 Design & Design USA — International Award2012 Observeur Design, Paris 2011 Paris City Hall Laureat — Furniture for SmartCity2010 DesignPreis Deutschland 2010 INPI Innovation Design — Pick of the Jury2009 Observeur Design — FAPID 2008 SIEMENS Design & Innovation Prize2008 Hubert Curien Honor Design Prize 2007 Alizée Plastics Design Awards — Cité Internationale, Lyon

Exhibitions

International Showcases

From Paris and Venice to New York and Dubai — presented at the world's leading design institutions since 2007.

2018
Palais de Tokyo, ParisCentre Pompidou — UAM
2017
A.I.R. Gallery — Brooklyn DUMBOMaterial ConneXion Showcase, New York
2016
Venice Biennale of Architecture — Institut Français
2014–15
BD West San DiegoHD Expo Las VegasNYCxDESIGN WantedDesign
2013
French Consulate New YorkHD Expo Las VegasBDNY New York
2012
Artist Wanted — Times Square, NYCLe Lieu du Design, Paris
2010
Shanghai World Expo — French PavilionMaison & Objet Paris
2007–09
ICFF New YorkLIMN Gallery, Los AngelesINDEX DubaiMoMa Shanghai

Get in Touch

Start a
Conversation

Submit your project details or reach us directly — we would love to explore what is possible together.

Brooklyn, New York

55 Water Street
3rd Floor
Brooklyn, NY 11201

Miami Beach

1111 Lincoln Rd.
Suite #500
Miami Beach, FL 33139

Project Inquiry